AI-Powered Post-Paint Defect Detection for Metal Parts
Painted metal components are widely used in automotive, aerospace, industrial machinery, appliances, electrical enclosures, and many other manufacturing industries. After fabrication, these components undergo surface finishing processes such as:
During fabrication, surface preparation, painting, curing, and material handling, defects can develop on the metal surface, including pinholes, foreign particles, scratches, cracks, unpainted areas, excessive paint deposits, coating irregularities, and other surface imperfections.
Detecting these defects is particularly challenging when the component has a highly reflective finish, complex curvature, or non-planar geometry.
Intelgic addresses these challenges with its AI-powered post-paint inspection system. It is designed to inspect complex painted metal surfaces, manage reflections, and detect minor surface imperfections.
Intelgic offers a configurable, plug-and-play inspection solution for manufacturers looking to automate painted metal surface inspection.
Why Is Post-Paint Inspection Important?
Painting is often one of the final and most valuable stages of metal component manufacturing. By the time a component reaches the painting process, significant resources have already been invested:
A defect discovered after the component has moved to assembly or reached the customer can result in:
For manufacturers producing high-value painted metal components, consistent surface quality is essential.
Automated post-paint inspection helps identify defective components before they move to downstream assembly, packaging, or shipping.
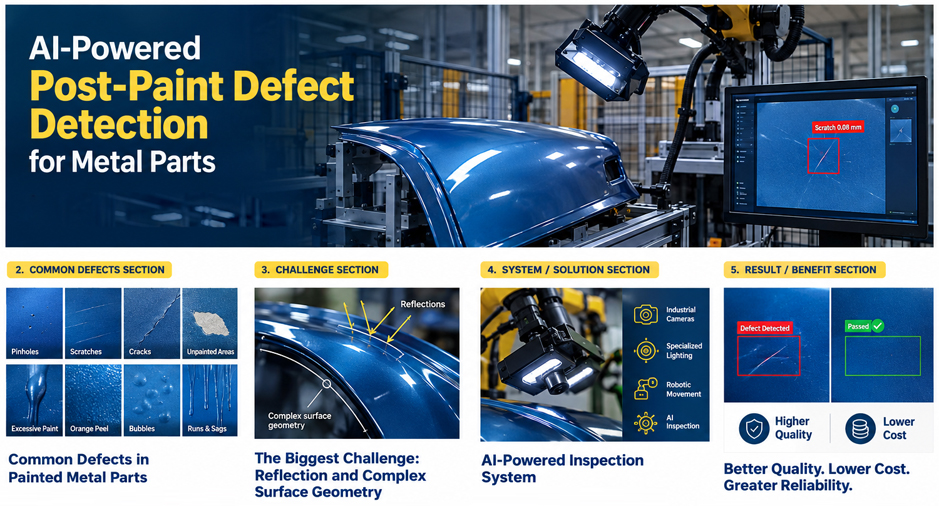
Common Defects in Painted Metal Parts
Different painting and coating processes can produce different surface defects. Intelgic’s Machine Vision AI can be configured to identify a wide range of visible defects.
Small holes or openings in the coating that may expose the underlying material or affect the surface finish. Pinholes can be particularly difficult to identify on glossy or reflective surfaces.
Dust, dirt, fibers, metallic particles, or other foreign materials can become embedded in the coating during painting or curing, creating small raised areas or visible surface irregularities.
Scratches may occur during fabrication, handling, painting, transportation, or subsequent operations. Fine scratches can be difficult to distinguish from reflections on glossy surfaces.
Cracks may originate in the underlying metal or develop in the coating due to mechanical stress, improper curing, or other manufacturing conditions.
Certain regions may receive insufficient or no paint coverage, leaving the underlying material exposed.
Excess coating material may accumulate around edges, corners, holes, or specific surface regions, creating an uneven finish.
An irregular coating texture can produce an uneven appearance resembling the surface of an orange peel.
Excessive paint application or improper process conditions may cause coating material to flow and form visible runs or sagging patterns.
Trapped gases, contamination, or coating-process issues can create raised bubbles or blisters on the painted surface.
Variations in coating appearance, gloss, or surface finish may indicate inconsistencies in the painting process.
The achievable detection performance depends on the defect characteristics, coating type, surface geometry, imaging resolution, and inspection conditions.
The Biggest Challenge: Reflection and Complex Surface Geometry
One of the most difficult aspects of painted metal inspection is managing reflections. Painted components, particularly those with glossy, metallic, or polished finishes, reflect light differently depending on the viewing angle and surface curvature.
A defect that is clearly visible from one camera position may become almost invisible when the viewing angle changes.
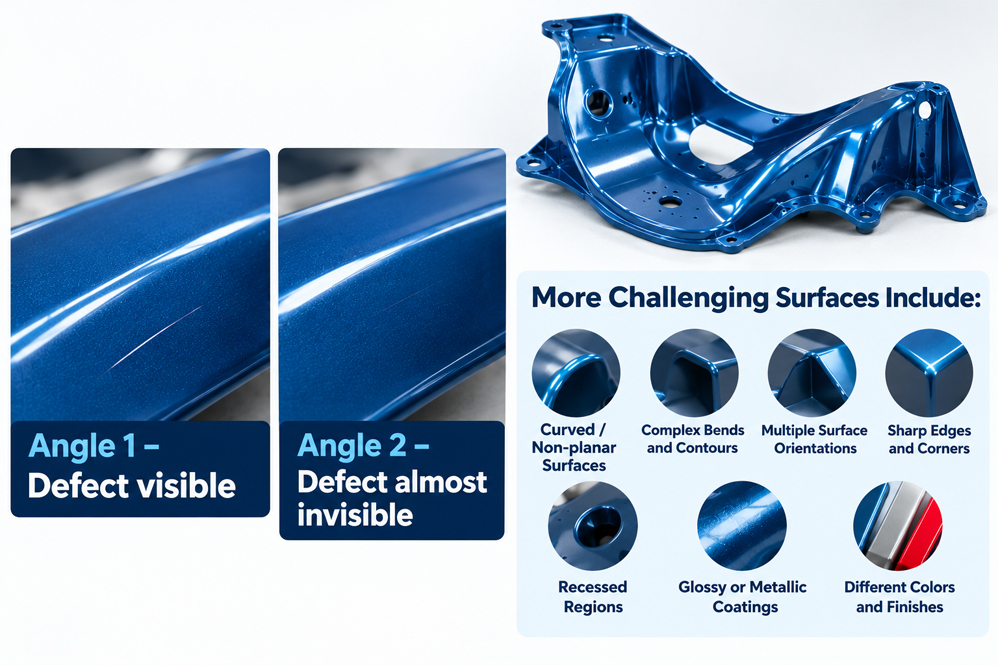
A fine scratch may appear as a bright line under one lighting condition but blend into the surrounding surface under another.
A small dent or raised coating defect may only become visible when the lighting creates a particular reflection pattern.
This problem becomes more complicated when the metal part has:
A conventional fixed-camera inspection system may struggle to inspect all these surfaces reliably using a single lighting configuration.
Intelgic addresses this challenge by combining specialized lighting with controlled camera movement and AI models optimized for reflective surface inspection.
Intelgic’s Specialized Lighting System for Reflective Surface Inspection
Lighting is one of the most critical elements of successful paint defect detection.
A high-resolution camera alone cannot reliably detect defects that are not visible under the selected illumination conditions.
Intelgic uses a specialized spatial lighting system designed to reveal subtle defects on painted and reflective metal surfaces. The lighting system is engineered to control how light interacts with the component’s surface. By managing the illumination geometry, the system can enhance the visibility of defects such as:
Different lighting arrangements can be used to highlight different defect characteristics:
Certain illumination angles can enhance the visibility of scratches.
Other angles can make small raised particles or surface irregularities easier to detect.
Intelgic combines this controlled lighting approach with advanced image analysis to distinguish actual defects from normal reflections and acceptable surface features.
Dynamic Camera and Lighting Movement for Complex Metal Parts
For complex painted metal components, a single camera position is often insufficient to inspect the entire surface.
Intelgic uses a robotic or controlled motion system to move the camera and lighting assembly together around the component. The imaging system follows a predefined inspection trajectory, positioning the camera and lighting at optimized locations and orientations. At each position, the system captures high-resolution images of a specific surface region.
Advantages of this approach
Camera and lighting geometry can be optimized for each inspection region.
Multiple imaging positions allow the system to inspect curved surfaces, edges, corners, and other challenging areas.
Every part can be inspected using the same programmed imaging sequence.
Different viewpoints and illumination conditions can expose defects that may be difficult to detect from a fixed position.
The motion system ensures consistent camera positioning and image acquisition across production cycles.
Multiple Images for Complete Surface Inspection
Intelgic divides complex metal components into multiple inspection regions. Each region can have its own optimized camera position, lighting configuration, and image acquisition parameters.
As the camera and lighting system move around the component, multiple images are captured to cover the required inspection surfaces. The images are then analyzed by Intelgic’s Machine Vision AI. This multi-image approach helps overcome two major challenges:
Different camera positions provide visibility into regions facing different directions.
Optimized lighting and viewing geometry help reveal defects while reducing interference from unwanted reflections.
By combining multiple images, specialized illumination, and AI, Intelgic enables automated inspection of painted components with complex three-dimensional geometries.
Detecting Surface Defects as Small as 50 Microns
Minor paint defects can be difficult to detect using conventional visual inspection. Intelgic’s inspection technology can be engineered to target defects as small as 50 microns (0.05 mm), depending on the component geometry, camera resolution, optics, lighting configuration, and defect characteristics.
Achieving this level requires coordination between
Intelgic’s Machine Vision AI analyzes the acquired images to identify subtle changes in surface appearance, texture, and reflection patterns.
The minimum reliably detectable defect size is validated against actual customer samples and defined acceptance criteria during system development.
AI Software Optimized for Reflective Surface Inspection
Traditional image-processing methods can struggle with painted metal surfaces because reflections, highlights, shadows, and surface curvature may resemble defects.
Intelgic’s Machine Vision AI is specifically configured and fine-tuned for reflective surface inspection. The system analyzes high-resolution images to distinguish acceptable surface characteristics from abnormal patterns that may indicate defects. AI models can be trained using production images representing:
Depending on the application, the system can identify defect types, locate defects within inspection regions, and classify them according to predefined quality requirements.
Region-specific inspection criteria
The software can also apply different inspection criteria to different regions of the component. For example:
May require stricter inspection criteria.
May allow less strict inspection criteria.
This flexibility allows manufacturers to align automated inspection with their actual quality standards.
Automated Inspection for Powder-Coated Metal Parts
Powder coating is widely used to provide durable protective and decorative finishes on metal components. However, powder coating processes can introduce defects such as:
Intelgic’s AI-powered inspection system can be configured to inspect powder-coated parts after curing. The system captures images under controlled lighting conditions and analyzes them for visible coating imperfections.
This is particularly valuable for powder-coated components with complex shapes, multiple bends, and reflective finishes.
Inspection Across Different Metal Painting Processes
Intelgic’s inspection approach can be adapted to different coating technologies, including:
Inspection of cured powder-coated surfaces for visible defects.
Detection of runs, sags, scratches, contamination, and coating irregularities.
Inspection of visible coating coverage and surface imperfections.
Detection of surface defects before final painting.
Inspection of painted metal components for cosmetic and surface-quality defects.
Each application can use a dedicated imaging recipe based on the coating material, surface finish, component geometry, and inspection requirements.
Plug-and-Play AI Paint Inspection System
Intelgic offers a configurable plug-and-play inspection solution designed for integration into manufacturing environments. Depending on the application, the inspection system can include:
Once configured and validated for the customer’s parts, the system can execute automated inspection sequences with minimal operator intervention:
Multi-Variant Painted Metal Part Inspection
Manufacturers often produce multiple part designs, dimensions, colors, and coating finishes on the same production line. Intelgic supports recipe-based inspection to accommodate different product variants.
Each inspection recipe can define
The system can automatically load the appropriate recipe based on:
This allows one inspection platform to support multiple painted metal components.
Digital Quality Reporting and Defect Traceability
Intelgic’s AI inspection system can generate a digital quality record for each inspected part. Depending on the application, the record can include:
Inspection data can be integrated with manufacturing systems or made available through dashboards and reporting interfaces. This enables quality teams to identify recurring coating defects, analyze defect trends, and investigate manufacturing issues. For example:
Automated inspection therefore provides not only defect detection but also valuable information for continuous quality improvement.
Benefits of AI-Powered Post-Paint Inspection
Identify small scratches, pinholes, particles, coating imperfections, and other visible defects, with inspection configurations targeting defects down to 50 microns.
Specialized lighting and AI help manage reflections and improve defect visibility on glossy and metallic finishes.
Dynamic camera and lighting movement allows inspection of curved, bent, and non-planar metal components.
Every part follows the same programmed imaging sequence and defined acceptance criteria.
Automated inspection reduces reliance on operators manually changing viewing angles to locate subtle surface defects.
Detecting defects before assembly or shipping can reduce downstream rework and prevent defective products from reaching customers.
Recipe-based inspection allows different component designs and coating finishes to be inspected within the same system.
Maintain digital inspection records, defect images, and quality analytics for each inspected part.
From Manual Paint Inspection to Automated Machine Vision AI
Inspecting painted metal parts is fundamentally different from inspecting flat, non-reflective surfaces. A defect may be invisible under one lighting condition and clearly visible under another. Complex curvature makes it even more difficult to maintain the correct camera and lighting geometry across the entire component.
Intelgic addresses these challenges by combining specialized spatial lighting, controlled camera movement, multi-angle imaging, and Machine Vision AI optimized for reflective surfaces.
The result is a repeatable, automated inspection process designed to improve defect detection and surface-quality control for painted metal components.
Frequently Asked Questions
What is an AI post-paint inspection system? +
An AI post-paint inspection system uses industrial cameras, controlled lighting, and Computer Vision AI to inspect painted or coated surfaces for visible defects such as scratches, pinholes, foreign particles, cracks, coating irregularities, and unpainted areas.
Can Machine Vision AI inspect glossy and reflective painted metal parts? +
Yes. Reflective surfaces require carefully controlled lighting and camera geometry. Intelgic uses specialized lighting, optimized imaging positions, and AI models configured for reflective surface inspection.
Can the system detect defects as small as 50 microns? +
Intelgic can design inspection configurations targeting defects as small as 50 microns. Actual detection capability depends on the defect type, surface finish, camera resolution, optics, lighting, and inspection geometry. Performance is validated using representative customer samples.
Can the system inspect powder-coated parts? +
Yes. The system can inspect powder-coated metal components for visible defects such as pinholes, foreign particles, incomplete coating, excessive deposits, scratches, and surface irregularities.
How does the system inspect curved and non-planar surfaces? +
Intelgic can use a robotic arm or controlled motion system to move the camera and lighting assembly around the component. Multiple images are captured from optimized positions to cover the required inspection areas.
Why is specialized lighting important for paint defect detection? +
Certain defects become visible only under specific illumination conditions. Specialized lighting helps control reflections and highlight subtle differences in surface appearance caused by defects.
Can one inspection system handle multiple painted metal parts? +
Yes. Recipe-based inspection allows different parts to use dedicated camera positions, lighting configurations, motion trajectories, AI models, and defect acceptance criteria.
Can the inspection system integrate with an existing production line? +
Yes. Intelgic’s inspection system can integrate with PLCs, conveyors, robotic handling systems, MES platforms, barcode readers, and other manufacturing equipment through supported interfaces.
Does the system generate defect images and inspection reports? +
Yes. The system can generate digital inspection records containing defect images, defect classification, location, timestamps, product information, and pass/fail results.
Is Intelgic’s post-paint inspection system plug-and-play? +
Intelgic offers configurable, plug-and-play inspection systems. Camera selection, lighting, motion, AI models, and inspection recipes are configured and validated for the customer’s component geometry, coating finish, and defect requirements before production deployment.
Automate Post-Paint Defect Inspection with Intelgic
Intelgic develops AI-powered paint and surface inspection systems for complex metal components, including reflective, curved, and non-planar surfaces. Our inspection solutions combine:
Whether your manufacturing process uses powder coating, spray painting, electrostatic painting, primer coating, or other surface-finishing technologies, Intelgic can design an automated inspection solution for your specific components and quality requirements.
From detecting microscopic surface imperfections to inspecting complex three-dimensional painted parts, Intelgic helps manufacturers improve surface quality, reduce manual inspection dependency, and prevent defective components from reaching downstream operations.
Contact Intelgic to discuss your post-paint inspection requirements and evaluate our plug-and-play AI defect detection system.
Contact Intelgic →